Start with one sentence: “I want this area ready for ___.” Then add the limits, the work already done, and the finish you expect at the handoff.
01 · DEFINE
Use and work limits
Mark the area, what stays, and what the finished ground must support. Keep approximate measurements labeled as estimates.
02 · CHECK
Water, access, and constraints
Confirm the delivery route, underground features, boundaries, and any required specialist or authority review before choosing a method.
03 · DO THE ROUGH WORK
Prepare and coordinate
Agree on clearing, excavation, hauling, and trade handoffs before placing a finish that later work would disturb.
04 · FINISH AND REVIEW
Know the stopping point
Agree on the surface, cleanup, disturbed-area restoration, maintenance, and observations needed to check the result.
Compare complete scopes, line by line.
Cost item
What to ask
Why it matters
Mobilization and access
What equipment, deliveries, and access preparation are included?
A small area can still need a full equipment trip or substantial hand work.
Ground preparation
What gets removed, reshaped, compacted, or left alone?
Two quotes for the same finished area may start from different assumptions.
Materials
Which product, quantity basis, delivery, placement, and compaction?
A delivered load is a different scope from installed material.
Waste and cleanup
What stays, what leaves, and who handles disposal and disturbed areas?
A cleared view can still leave piles and restoration work.
Changes and aftercare
What happens if concealed conditions appear, and who handles upkeep?
Agree how extra work is reviewed and priced before it proceeds.
Keep confirmed prices, allowances, and “quote needed” items separate. A lower total with missing scope is not yet an equivalent quote. Use the project budget tool to gather the whole cost.
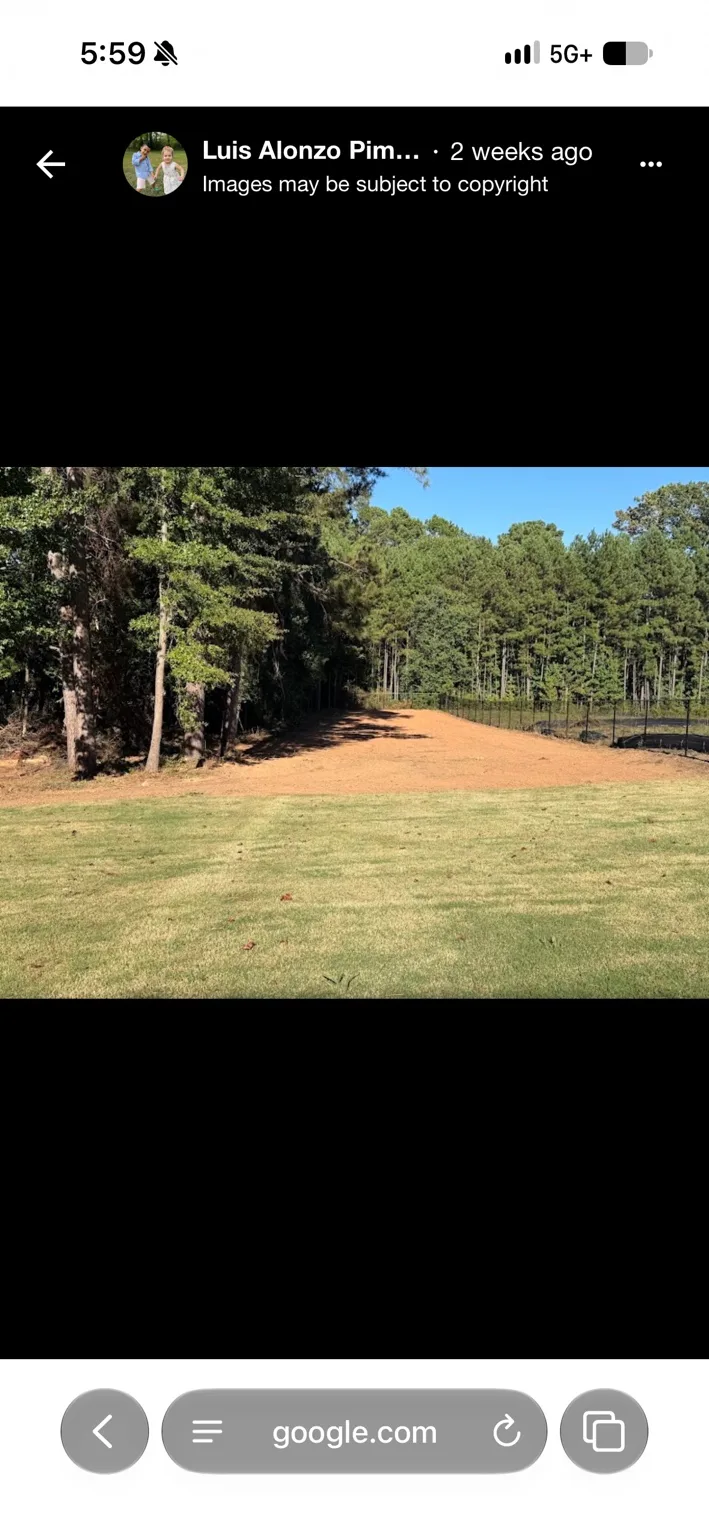
Customer photograph shared with Alonzo’s Google review, supplied by Daniel.
From our work
Measured work changed the Stone Mountain scope
The published preparation record uses two measured sections: 231 × 36 feet and 15 × 45 feet, totaling about 8,991 square feet. That replaced an earlier one-acre estimate.
Bush hogging, fence-route clearing, and ground preparation were separate phases. Grass establishment was outside that preparation agreement.
Another useful handoff: trenching for an existing landscaper
On the Marietta bamboo project, Moss & Sons completed the agreed trench-only work; the customer’s landscaper installed the barrier and backfilled. The project’s quoted trench dimensions describe that agreement, not a recommended bamboo-barrier design.
Your project scope checklist
Tick off what you have gathered. Checks stay in this browser; nothing is sent to Daniel.
0 of 6 checked
Planning aids reviewed October 29, 2026. Local examples link to published Moss & Sons project records; hypothetical examples are labeled. Final methods and prices depend on the actual site and agreed scope.