TALLAPOOSA · HOTEL & SPRING GROUNDS
Tallapoosa’s hotel above the quiet springs
A grand resort, a museum model and a walk through the surviving spring grounds bring a vanished Tallapoosa landmark back into view.
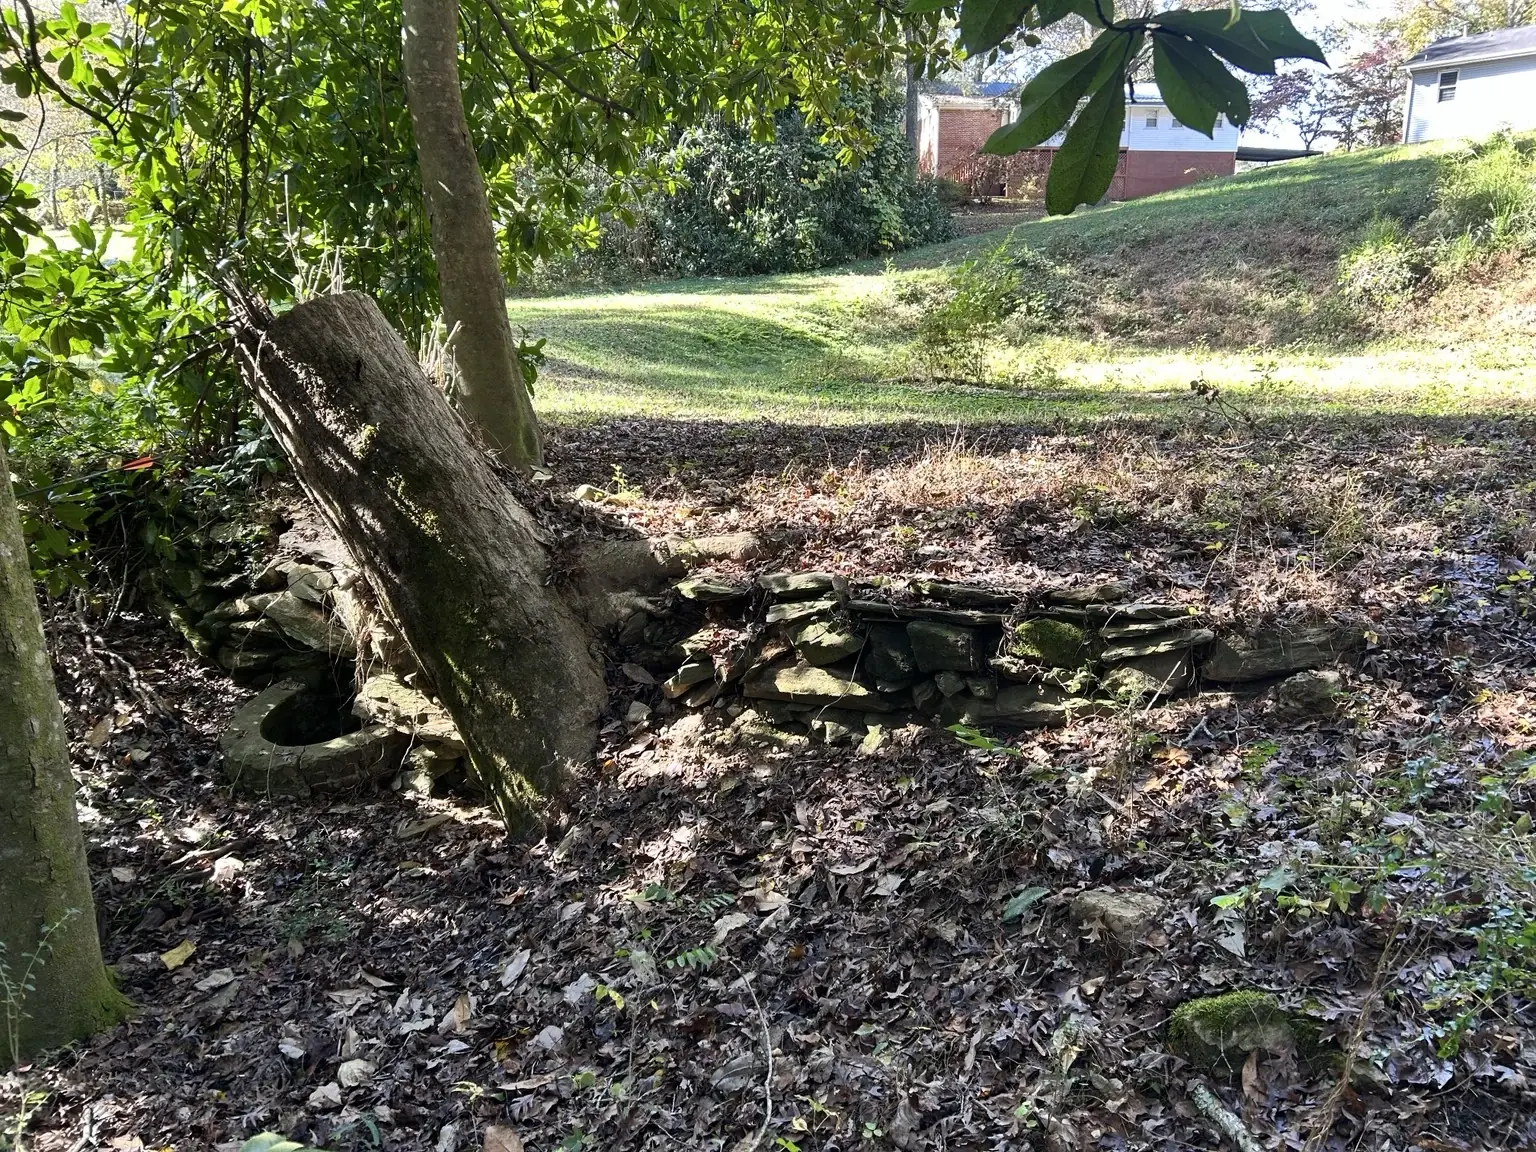
Beside a dead tree, a thick curved rim surrounds a dark opening in the ground. Flat stones are stacked into the bank behind it. Leaves cover the slope, and beyond the trees the hillside opens into grass.
There is little in that quiet scene to suggest a sprawling hotel with towers, broad porches and a ballroom. Yet the Lithia Springs Hotel once stood uphill in Tallapoosa, and the remains below its former site are where this investigation has taken us.
The surprise comes in two stages: that such a building existed here at all, and that part of its story may still be visible in the landscape. This is a walk between those two discoveries—from the hotel preserved in pictures to the stonework still tucked into the hillside. The photographs show what Daniel found; the imagined scenes help us picture a visit without claiming that every detail is known.
The setting is Tallapoosa in Haralson County. Its Lithia Springs Hotel was separate from the resorts around the community of Lithia Springs in Douglas County.
A building big enough to stop you
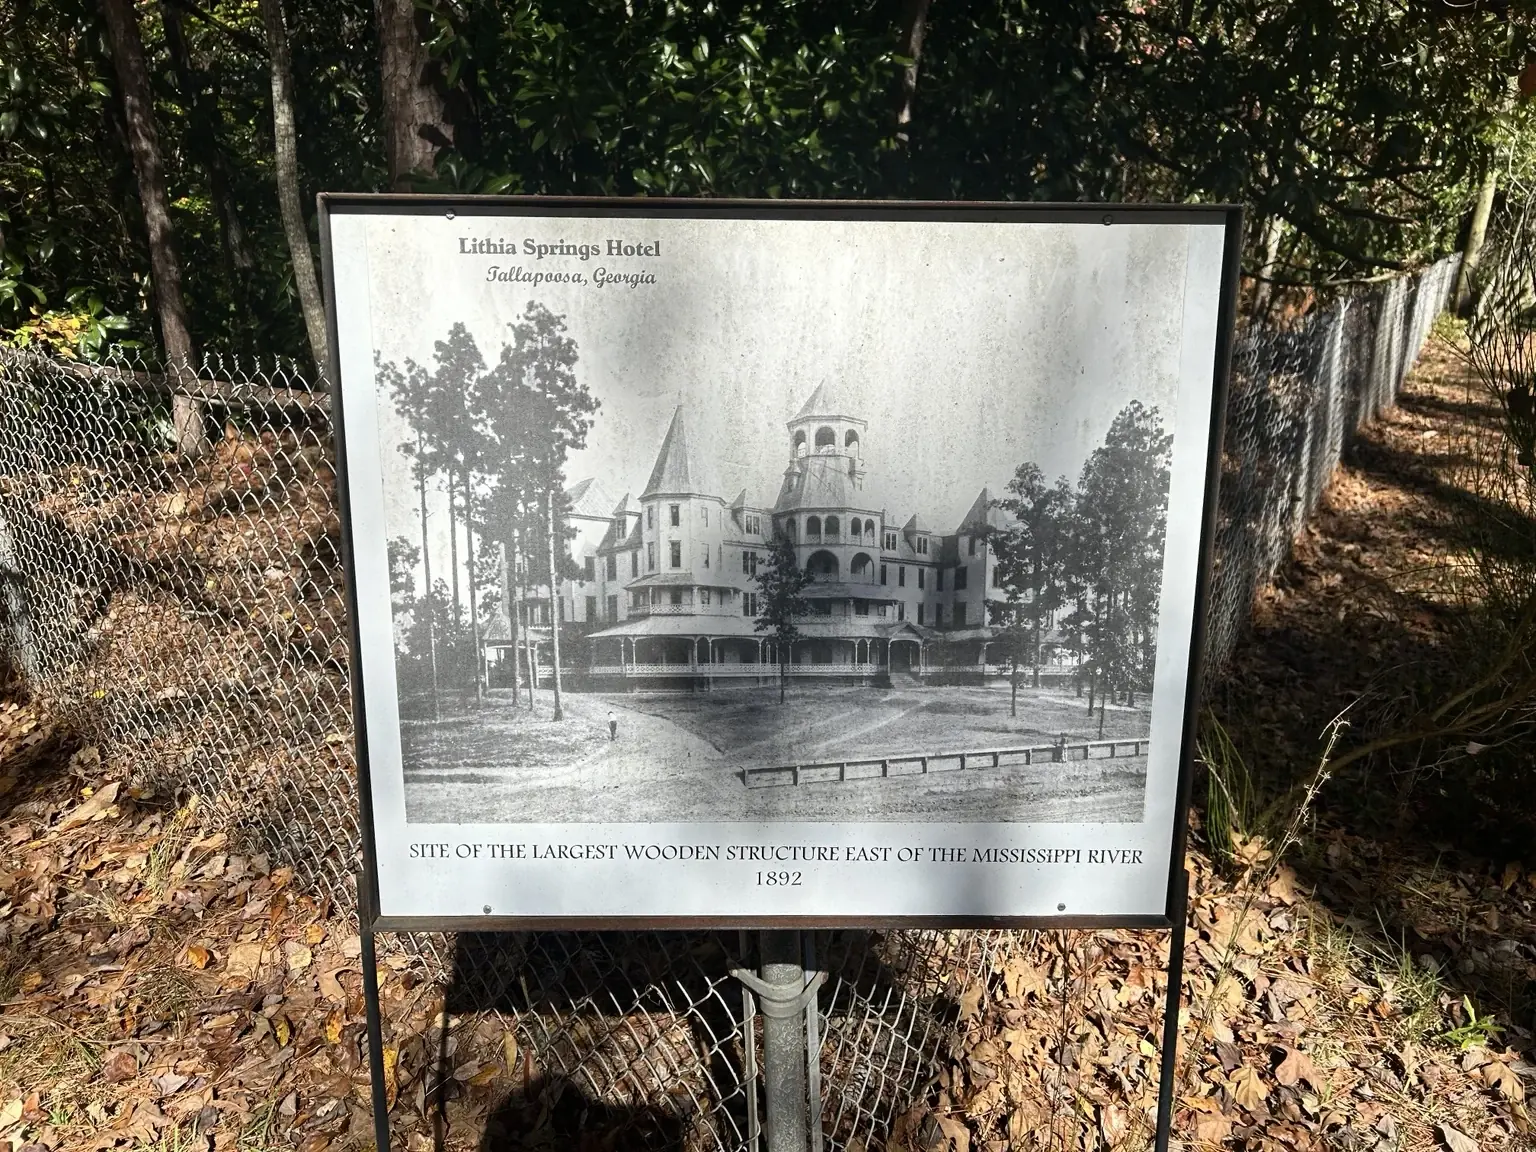
The historical photograph displayed at the site gives the hotel its scale: long wings, shaded verandas, pointed roofs and a tall, tiered observation tower. Even before reading the caption, you can see that this was a substantial undertaking.
A preservation history prepared for the North Tallapoosa Residential Historic District places the start of hotel operations in 1892. It describes 175 rooms, a ballroom, a banquet hall and other gathering spaces. The adjoining park contained a summerhouse and four mineral springs; guests also had tennis, bowling and riding trails. The hotel belonged to a larger effort to attract both visitors and investment to Tallapoosa. [1]
Its size and elaborate silhouette made it a landmark. The photograph helps explain why the hotel has remained part of local memory long after its removal.
The museum makes it real
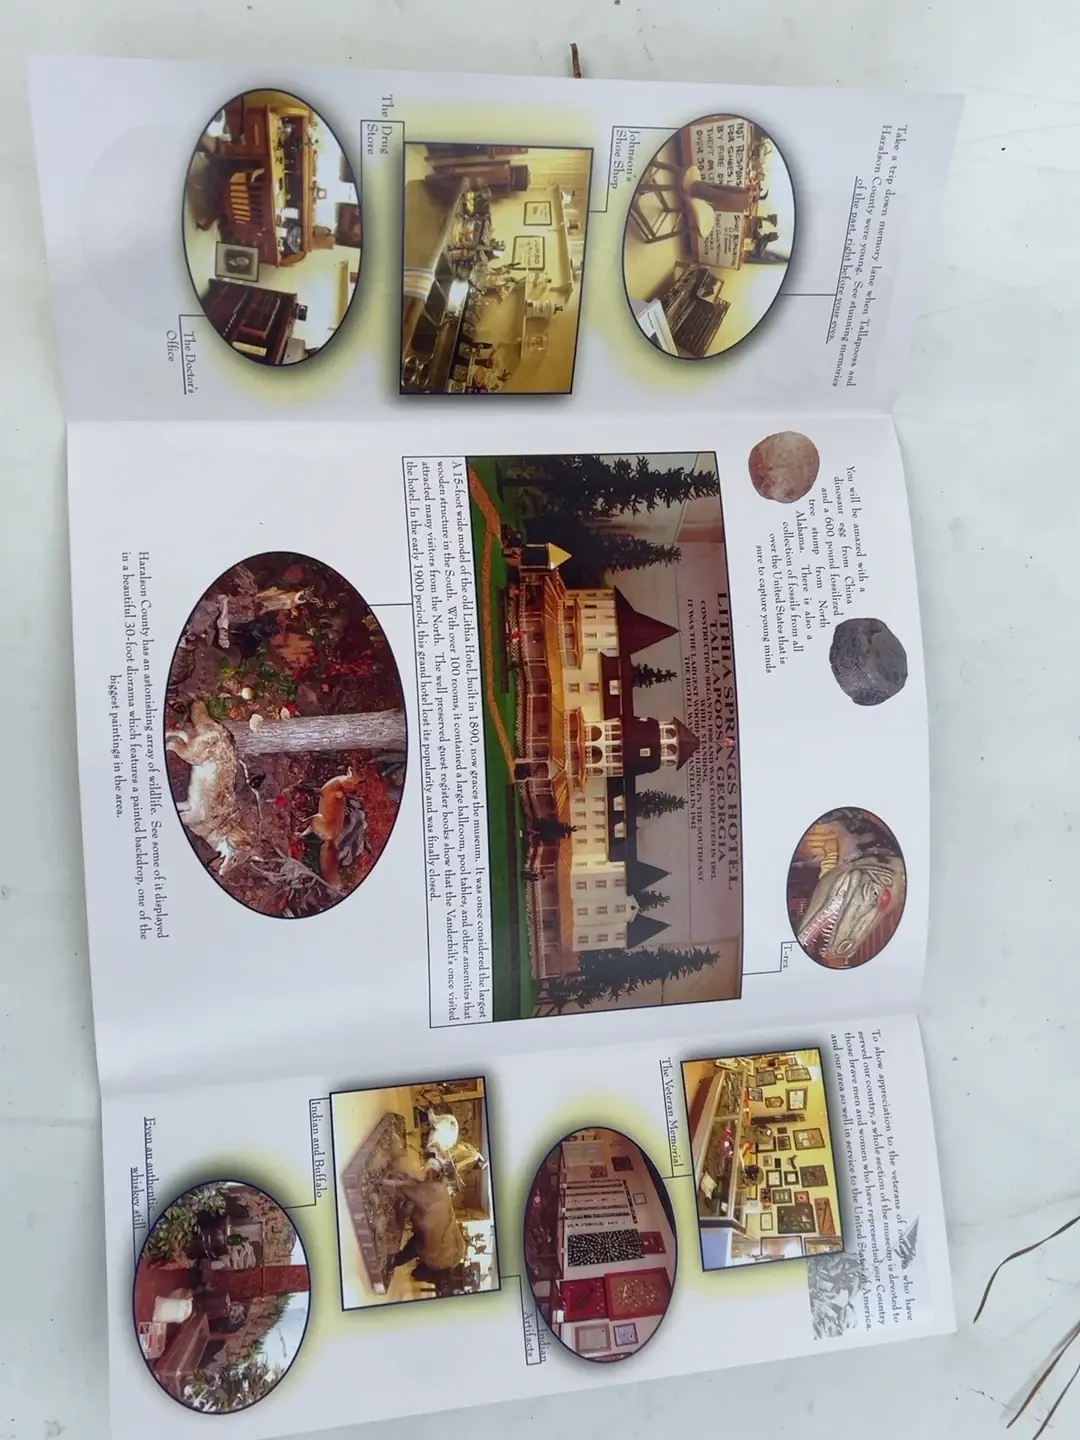
At the West Georgia Museum of Tallapoosa, a scale model gives that vanished building a second presence. A model can make something an old photograph leaves difficult to grasp—the sheer length of the building, the arrangement of its porches, and the way its towers rose above them. The museum brochure Daniel brought back includes a photograph of that model.
There is a story behind that model, too. Bud Jones, whose work helped preserve local history through the museum, described the project in a recorded 2019 University of West Georgia interview. He recalled that original hotel plans had been found and that a local contractor helped translate them into the museum’s reconstruction. The drawings themselves have not been examined for this article, but Jones’s account gives us a specific lead to follow. [2]
Jones also remembered people seeing the exhibit and discovering, sometimes for the first time, that Tallapoosa had possessed such a hotel. That is exactly why the model matters. A building that has vanished from the skyline can still change the way someone sees their hometown. [2]
See the museum material Daniel brought back
The springs were part of the promise
To understand the hotel, it helps to understand what the springs offered visitors. This was being promoted as a place for a health-minded stay: mineral water, a favorable climate and time away, together with the comforts and social life of a resort. A guest could be interested in the water and also enjoy the grounds, recreation and company. The surviving accounts show that health hopes were part of the appeal; they do not establish that the water cured illness. [1] [4]
The water also presented a business opportunity. If visitors valued it at the spring, promoters hoped customers elsewhere would value it in bottles. In June 1891, a Georgia-Alabama Investment and Development Company advertisement proposed bottling Lithia and Chalybeate waters from Lithia Springs Park for distribution across the United States. It named City Bottling Works of Wilkes-Barre, Pennsylvania, among ventures building or contracted to locate in Tallapoosa. [3]
“Lithia” and “Chalybeate” are the names used for the waters in those historical accounts. The advertisement records an ambition to sell them far beyond Tallapoosa. It does not tell us which surviving enclosure, if any, was used in that business. Production records and a plant plan would help establish how much of the proposal was realized.
A different contemporary voice appears in an 1896 letter by E. H. Holbrook, M.D., published in The Homoeopathic Physician. He encouraged interest in Tallapoosa as a health resort and distinguished the Lithia Springs Hotel north of town from another hotel near the depot. His emphasis on climate shows that the sales pitch extended beyond a drink of water: visitors were being invited to spend a season in Tallapoosa, and perhaps stay. [4]
In a letter published in The Sunflower on January 1, 1901, Mrs. Nellie Warren described the Lithia and Chalybeate spring as “free to all” and an attraction for visitors. That small phrase suggests that the attraction extended beyond the hotel’s paying guests. It describes access at that time, not permission to enter the property today. [10]
Imagine the walk down
Imagine a visitor leaving the hotel’s shaded porch and walking toward the springs below. The descent would change the experience: the large building behind, the hollow ahead, and a stop by the water before the return uphill. Our drawing explores what such a visit might have felt like, using the present stonework as its starting point.
The spring scene imagines an afternoon around 1895. Clothing and a portable drinking vessel follow period references; the people, the path and the act of collecting water at this particular opening are interpretive additions.
The opening beside the tree
Start with the photograph. Then open the imagined scene below.
Imagine a visit here around 1895
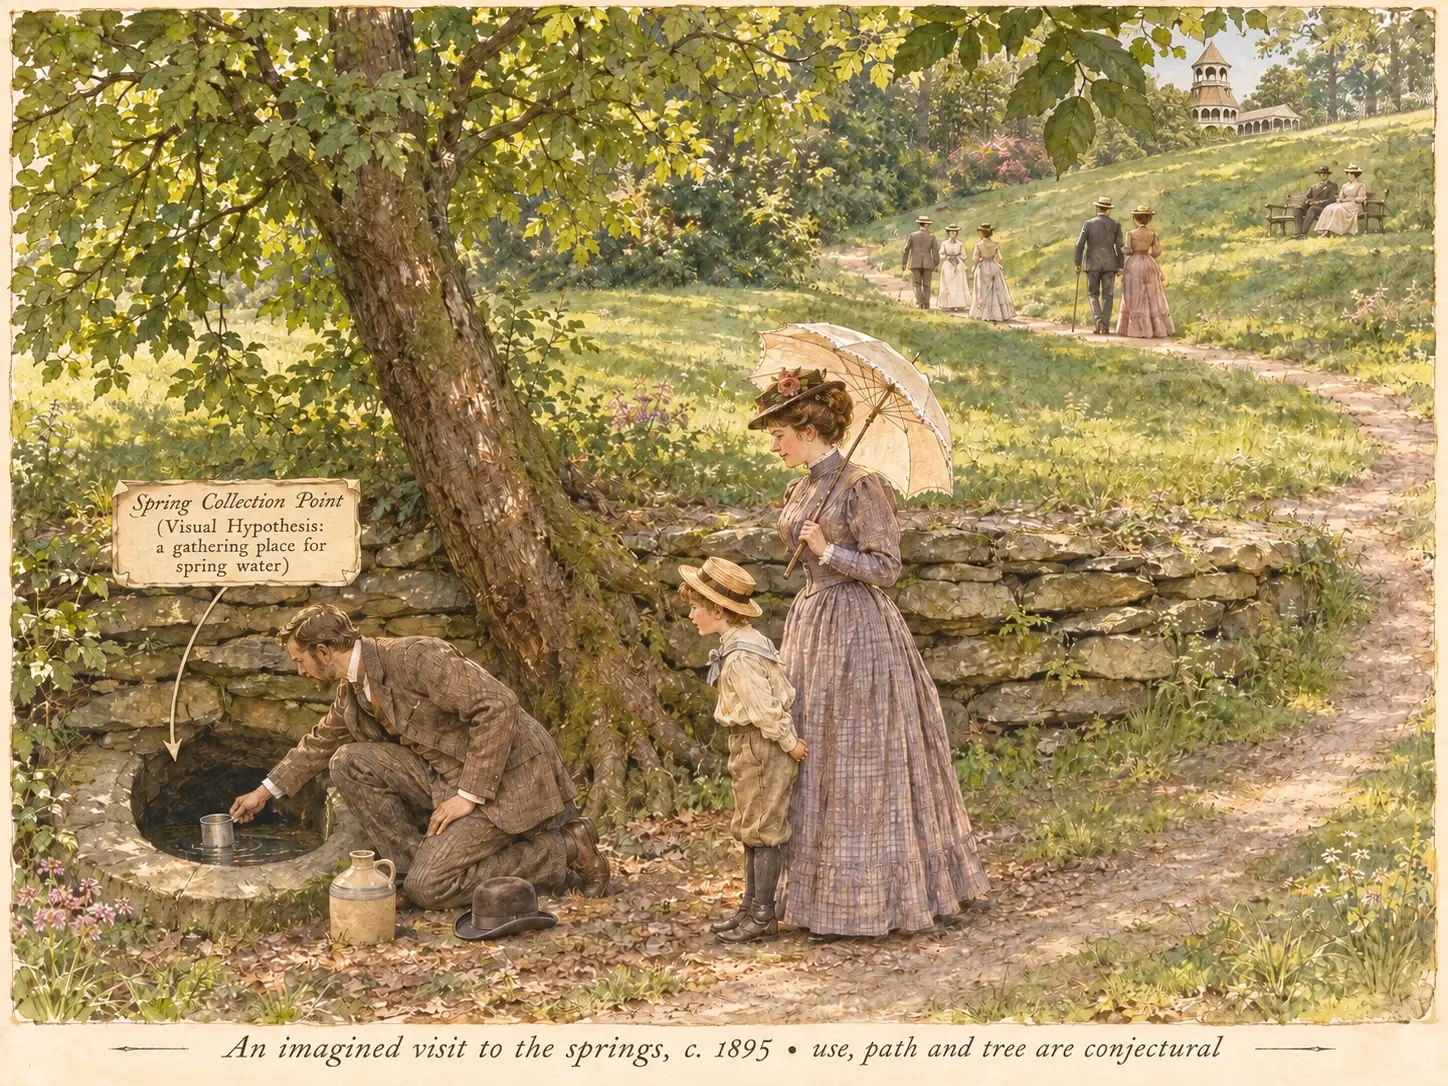
The imagined visit gives the tree a living canopy and places a visitor at the rim with a metal cup and a stoneware jug. The scene asks a question the remains cannot yet answer: could this have been a place where someone stopped to collect water? Its proposed use and the tree’s presence in the hotel years remain unverified.
Below the hotel, another kind of record
Walking the hollow today means looking for small, deliberate shapes among leaves and roots. A retaining wall is a wall built to hold back higher ground; here, stacked stones mark the edge of a shelf in the hillside. Below and around it are other remains: rectangular concrete enclosures, curved masonry rims and pipework. Together they show that people put substantial work into shaping this place, although the works may not all date to the hotel years.
The most distinctive group is easy to recognize across several photographs. A broken dead trunk stands almost within the retaining-wall line. Immediately beside it is the deep opening with the thick curved rim. The wall extends along the bank, holding higher ground behind it. The wider views matter as much as the close-ups: they show that the opening, trunk and wall belong to one closely connected group.
Other views show substantial rectangular walls with leaves filling their interiors. A pipe passes through one enclosure. Such details make water-related uses worth investigating, but a pipe does not, by itself, identify a swimming pool, bath or bottling tank. Nor does a rectangular outline prove that a building stood on it.
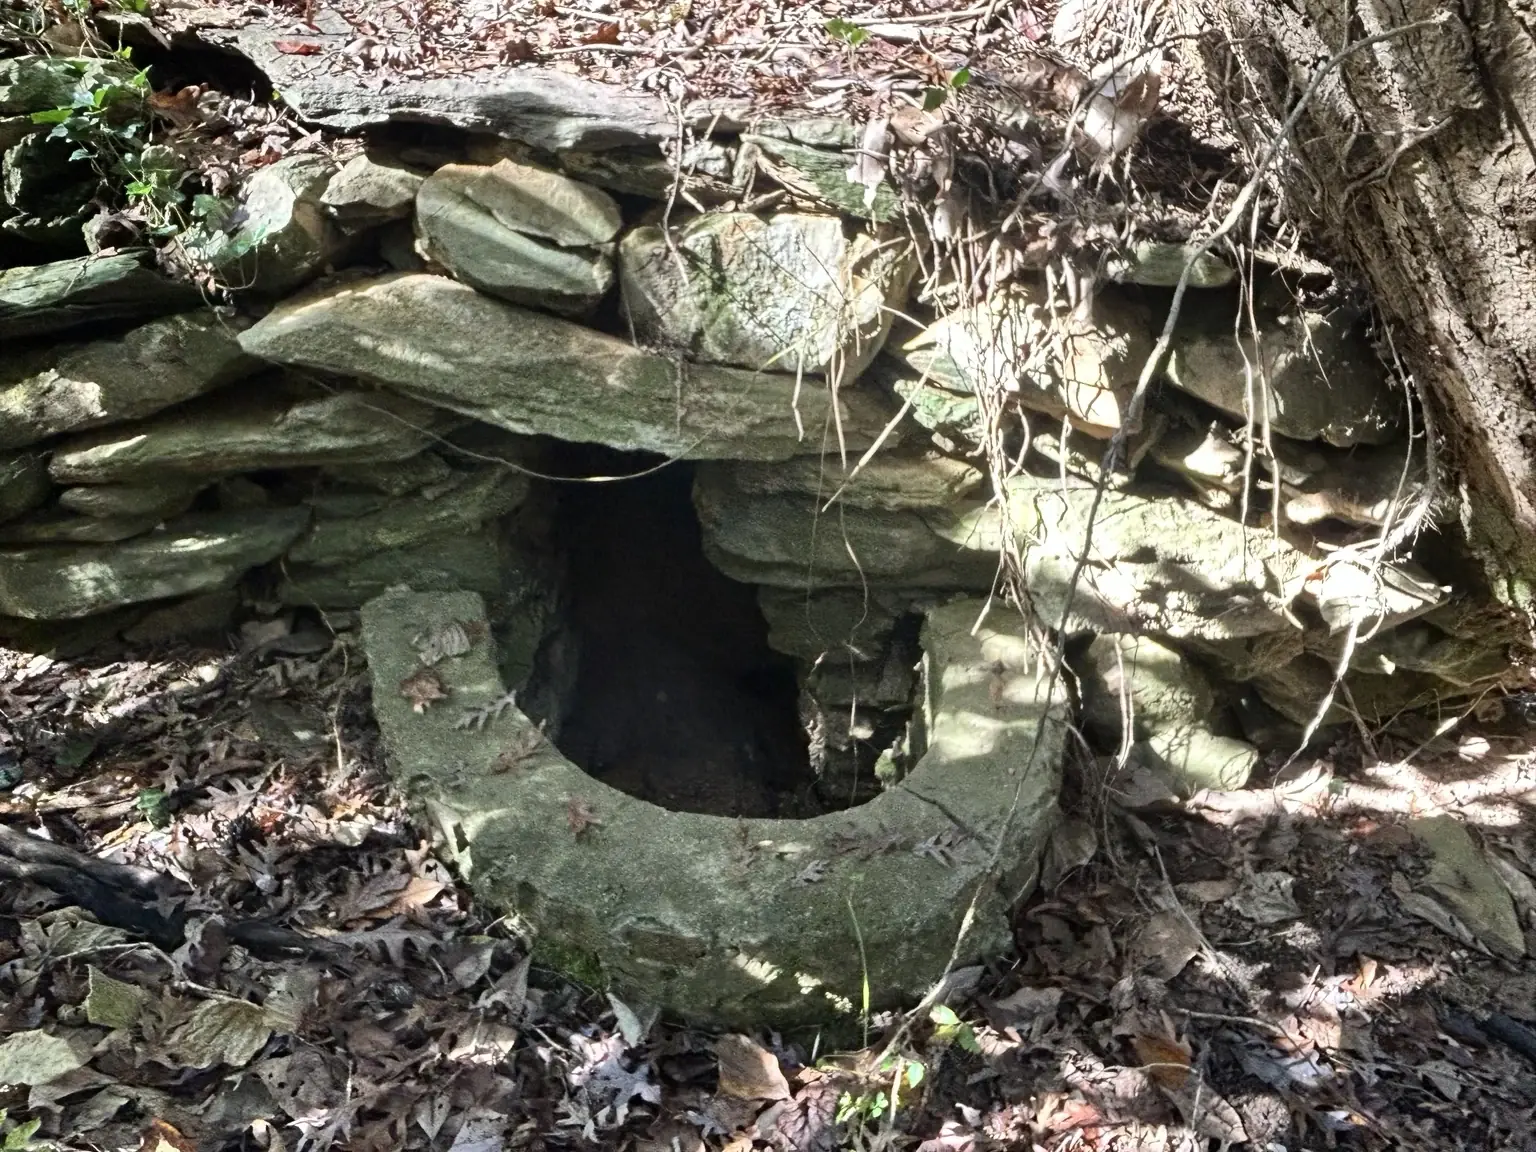
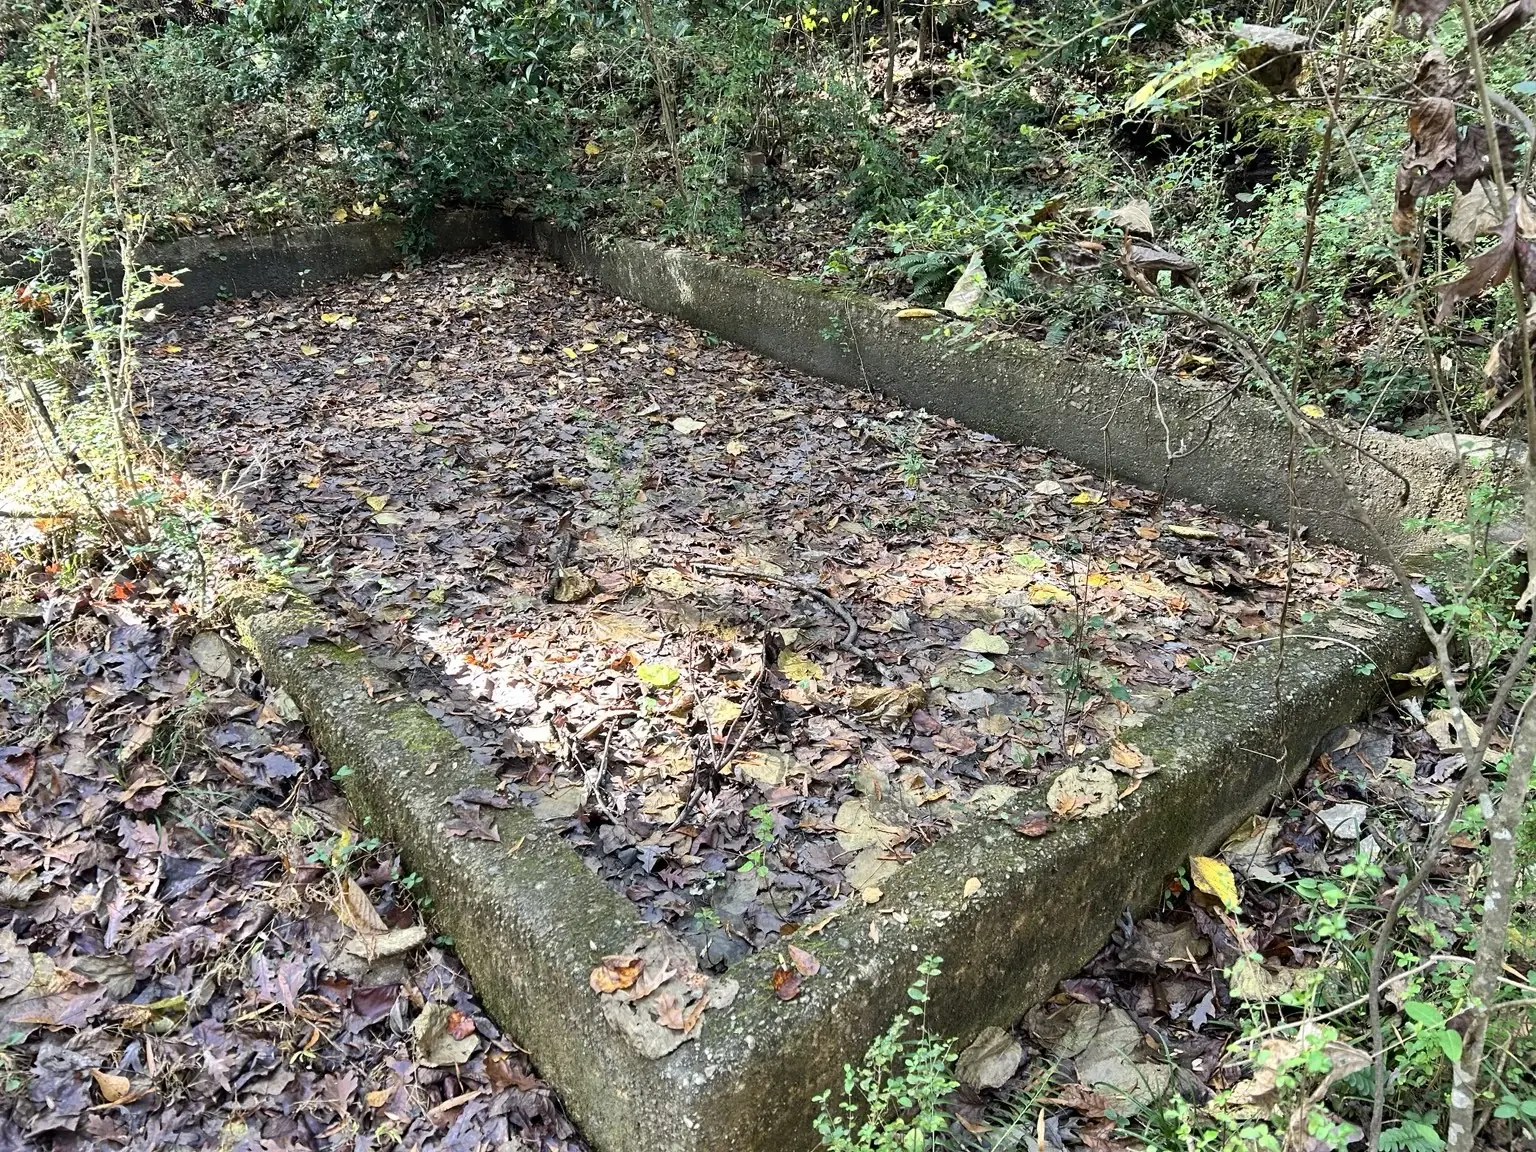
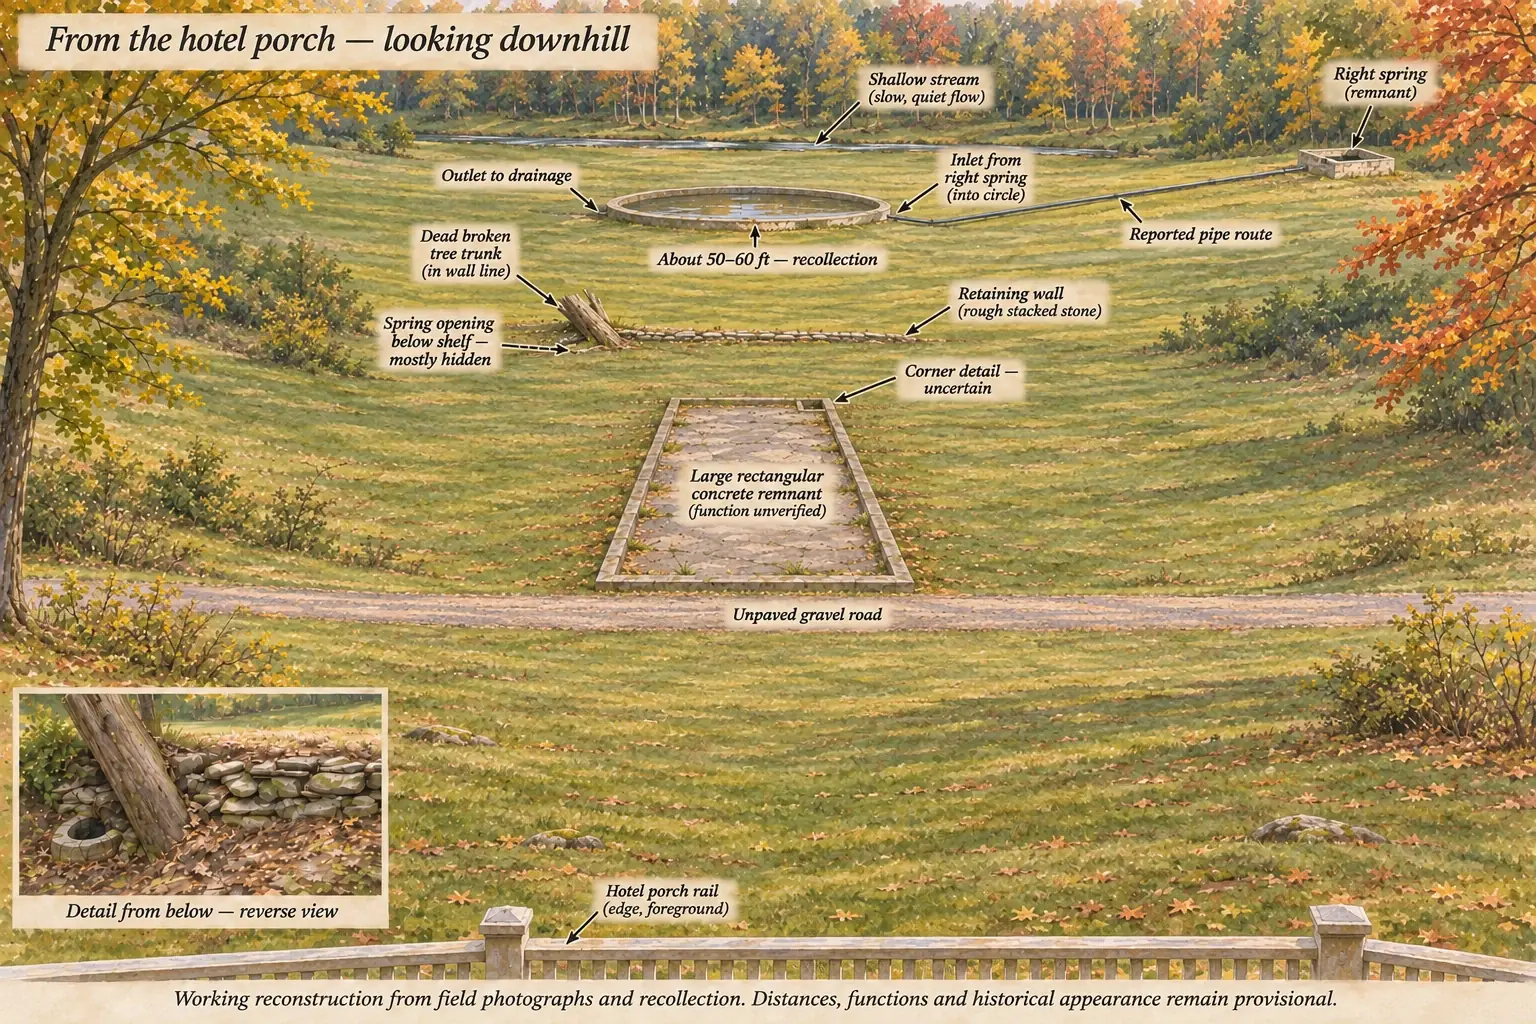
The easiest way to follow Daniel’s recollection is to stand, in your imagination, near the former hotel and look downhill. First comes the large rectangular enclosure in the field, with its long dimension running toward and away from the hotel. Farther down is the shelf held by the stone wall, with the broken tree almost part of its edge. The small curved-rim opening sits below that shelf and faces downhill, so someone above it would have difficulty seeing inside.
Continue roughly fifty or sixty feet downhill, by Daniel’s estimate, and the ground becomes flatter. Here he recalls a larger, complete circular enclosure. A smaller rectangular enclosure sits off to the right near another spring, with a reported pipe route toward the circle. These names—rectangle, opening and circle—describe the shapes we can discuss without pretending we already know each structure’s purpose.
These are recollected relationships and approximate distances to test on the ground. The slope leads into a flatter bottom with a slow stream; the surviving works may belong to more than one period.
Step inside, for a moment
The hotel was also somewhere to sit, talk, read and pass the time between outings. To evoke that part of a stay, we have added an imagined parlor: guests gathered near the windows, a newspaper, a piano and an open doorway onto the veranda.
The parlor is a period impression, since no authenticated photograph or measured plan of this room has been located. Sanborn fire-insurance maps—maps made to document buildings and their construction and services—do record electric lighting at the hotel. [14]
Step into an imagined 1890s parlor
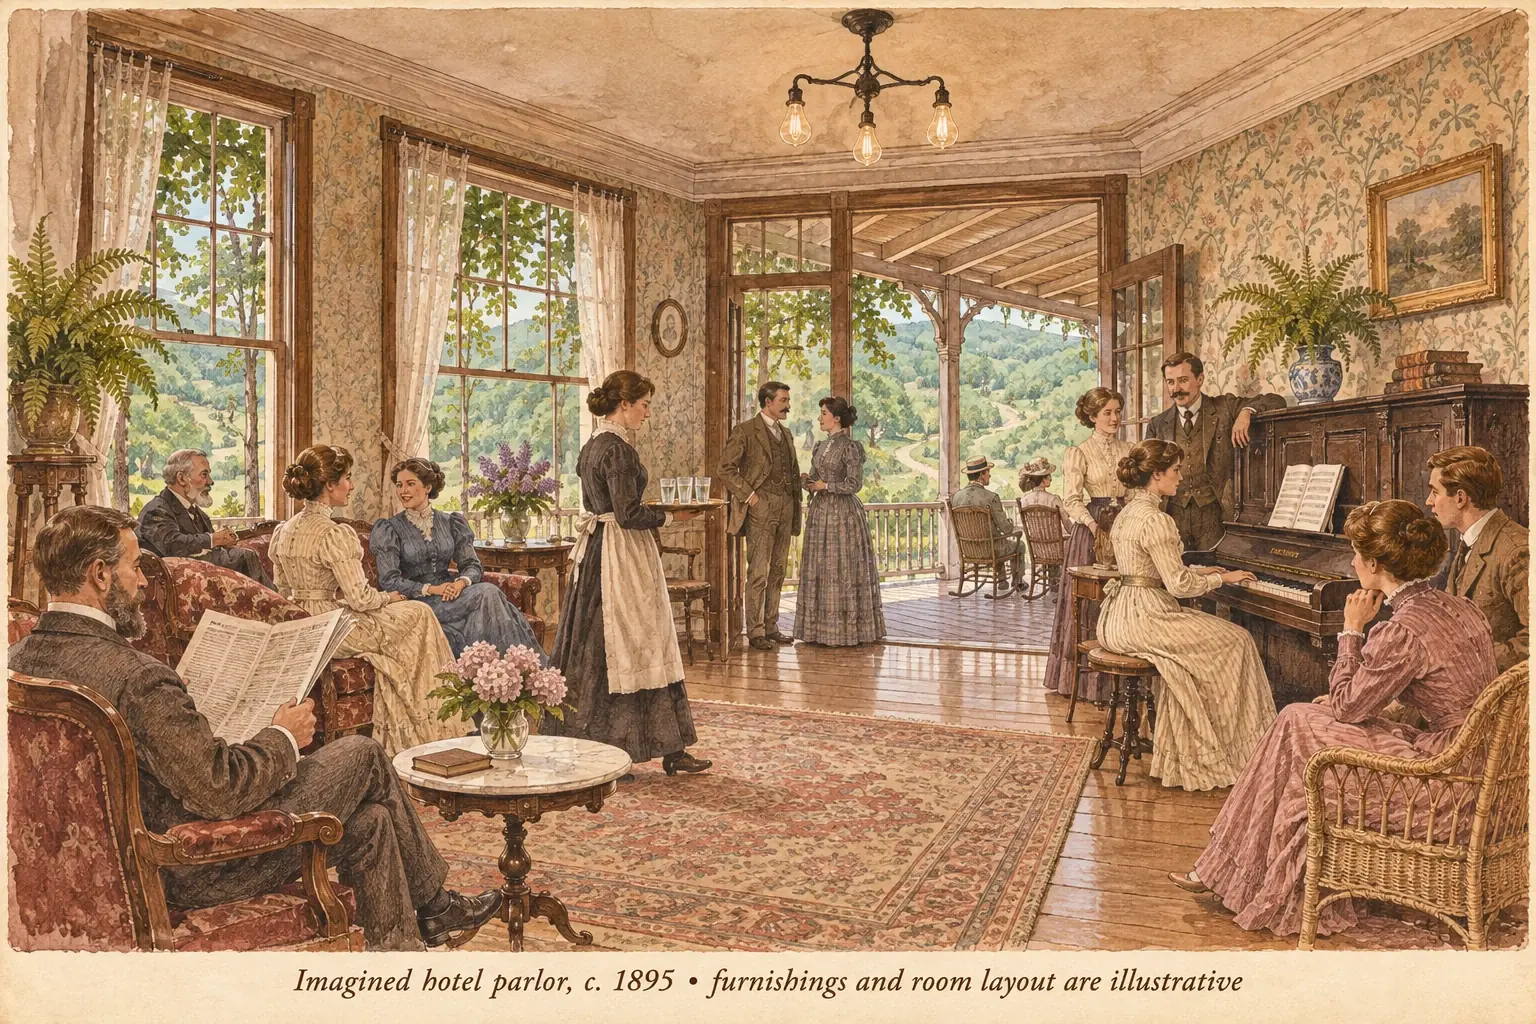
An interior photograph, inventory or surviving plan could make that view much more exact. A local walking-tour account mentions copper roofing, while a homeowner’s account, described below, points to possible marble salvage. Neither tells us how a particular room was furnished.
A hotel with more than one ending
The building’s later life adds an unexpected human chapter. Kate Smith’s feature, reprinted in the Jackson Herald in July 1941, described Dr. and Mrs. E. L. Gilmore and Mrs. Gilmore’s sister, Minnie Sleeper, living in the former hotel. The household occupied only part of the enormous building and guarded against fire. Visitors became enough of a burden that a sign asked sightseers to leave them some privacy. [5]
Smith reported that the Gilmores had visited Tallapoosa on their honeymoon and later returned to make the hotel their home. The picture is striking: a building intended to receive crowds had become a household that sometimes needed fewer callers.
Its final disappearance belongs to the early 1940s. The National Register history and a Georgia Archives catalog note give 1943; a local walking-tour account gives 1942. The precise dismantling year remains unresolved. The preservation history also records reputed reuse of hotel lumber in local houses. Dismantling could therefore mean more than the loss of a building: useful pieces could leave the site and become part of another home. [1] [6] [7]
A possible piece beneath a neighbor’s feet
One of Daniel’s conversations suggests another way the building may have survived. A homeowner surnamed Worthy, across the road from the former hotel, told him that marble recovered during its dismantling had been reused for walkways while the house was being built. Daniel noticed pieces with curved, scalloped shaping. If the account can be confirmed, something once fitted into the resort may now be part of an ordinary walk to a neighbor’s house.
That is a valuable local account, relayed here as oral history. We have not established the pieces’ original position in the hotel, the construction date of the house or the full chain of ownership. A walkway photograph, a family note or a building-era record could make the connection much firmer.
Another reported lead—that a hotel owner also owned a concrete-block plant—remains unresolved. Distinctive blocks deserve comparison with old photographs, but resemblance alone cannot identify their maker.
The photograph we still need
The missing view is the one a hotel guest might have seen from above: the park spread out below the building. A catalog of historic Tallapoosa photographs in the Smithsonian’s H. H. French collection lists a promising image captioned Lithia Springs Park. From Hotel Site. It is Box 1, item 7. We have read the finding aid, not obtained the print. [8]
It could help answer the question the field photographs leave open: how did people move between the hotel, the slopes and the springs? A visible wall, path or shelter might connect the historical park to a recognizable feature today. It might also show us where our working picture is wrong.
The museum model gives the hotel its height again. Down in the hollow, the stonework gives the search a place to begin. Between them is room for a family photograph or a remembered story to make a connection we cannot yet see.
A dated photograph, a letter about a hotel dance, a bill for salvaged material or the name of someone who worked there could supply the next connection. The hotel has gone from the hill. The search for its story is still bringing people back to it.
Sources and image notes
Historical claims, field observations and oral-history leads are distinguished in the text. Reconstructed scenes are labeled as illustrations; they are not historical photographs. Sources and field observations are provided below so readers can follow the evidence.
- North Tallapoosa Residential Historic District nomination, printed pp. 22–23 and 29. Later preservation history: hotel facilities, park, changing operation, dismantling and reputed salvage.
- Bud Jones oral history, February 11, 2019, University of West Georgia, interview by Michael Camp, especially 01:03:12–01:04:56. An account of the model project; original plans not inspected.
- Religio-Philosophical Journal, June 6, 1891, PDF p. 15, development-company advertisement. The bottling proposal is promotional evidence, not a production record.
- E. H. Holbrook, “Tallapoosa as a Health Resort”, The Homoeopathic Physician, August 1896, vol. 16, no. 8, p. 371. Contemporary letter, dated June 28, 1896; period medical promotion.
- Kate Smith, “Three Live in 150-Room House”, Jackson Herald, July 31, 1941, p. 6, credited to the Atlanta Journal. Contemporary newspaper feature describing the hotel’s later use as a home.
- Georgia Archives, Vanishing Georgia, hrl039-84. Hotel postcard cataloged circa 1910; a later descriptive note gives 1943 for demolition. Linked for comparison, not reproduced from the archive here.
- Tallapoosa Historic Walking Tour. Later local account gives 1942; exact dismantling year remains unresolved.
- H. H. French Tallapoosa photoprints finding aid, NMAH.AC.0375, Smithsonian Archives Center. Item 7 catalog description checked; print not inspected and its date not established individually.
- Explore Georgia: West Georgia Museum. Address, phone and hotel-replica listing checked November 8, 2026. Confirm hours and charges directly.
- Mrs. Nellie Warren’s Tallapoosa letter, The Sunflower, January 1, 1901, p. 7. A contemporary visitor account; the page’s OCR mixes adjacent columns. It does not identify the photographed structures.
- American walking dress, circa 1893, Metropolitan Museum of Art, 1979.163a, b. Comparative clothing reference only; not an object documented at Tallapoosa.
- Cyclist’s cup, National Museum of American History. Comparative context for portable drinking vessels in the 1890s. It does not prove a particular cup was used at these springs; no museum cup image is reproduced.
- Horse carriages at the Leon Hotel, Tallahassee, 1894, Florida Memory. Comparative period transport reference from another hotel, not Tallapoosa evidence. No photograph reproduced.
- Tallapoosa Sanborn maps, May 1895 and June 1903, sheet 5, hotel inset; University of Georgia Libraries / DLG. Previously inspected for the springs research: electric lights, steam heat and service spaces; not a verified parlor plan.
Field evidence: Daniel Moss’s uploaded photographs, including IMG_0786, IMG_0815, IMG_0816, IMG_0825 and IMG_0842, plus his corrections to the relative layout. Worthy walkway account is Daniel’s report of a homeowner conversation, not an authenticated salvage record. Neither the tree’s species nor its presence during the hotel years is established here.
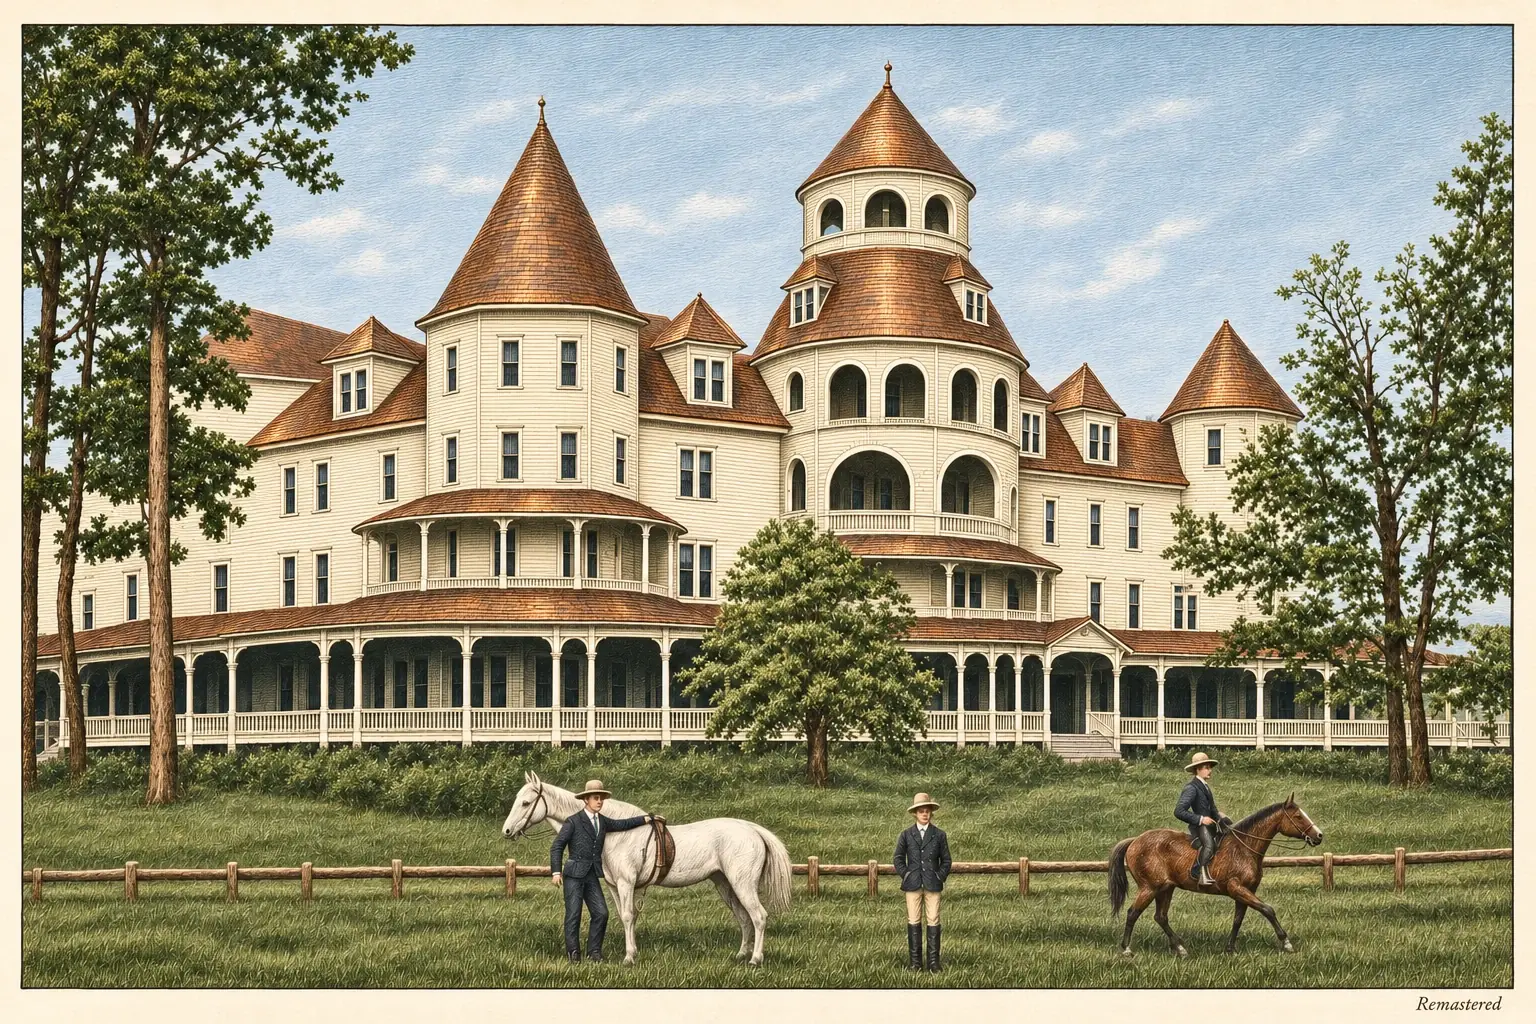
Visuals: Site-marker and field photographs are Daniel’s. The museum image is his photograph of a printed brochure, shown as encountered material—not a newly authenticated photograph of the hotel or register. Modern illustrations are explicitly captioned; period figures, colors and minor details are interpretive. The remastered hotel image is based on a print supplied by Jackie Jones’s daughter; its original artist and date remain unidentified, and newly resolved fine details should not be used as architectural evidence. The living tree, water collection, suggested walkway and parlor are interpretive additions. Their subjects are not named guests or recorded events. The remastered print and imagined scenes should be read alongside the original field photographs and cited historical records.
Read another local story
 The many lives of Tallapoosa’s grand hotelPublic-domain U.S. publication, 1908. Library of Congress copy / Internet Archive.
 The city Tallapoosa was supposed to becomePublic-domain 1891 newspaper. Morrow County Museum / University of Oregon.
 The smoke added to a Tallapoosa factory photoSmithsonian catalog inventory · CC0. This is an archive description, not the factory photograph. Display thumbnail resized; full image and sources in the story.
What story should we tell next?
Is there a person, place or piece of local history you’d like to see on Moss & Sons? Perhaps your family has photographs, letters, an old business record—or a memory you’d like to share.
You don’t need to have the whole story. Tell us what you know, and we can start there. Daniel reviews contributions and confirms permission before anything is published.
Know someone who would enjoy this? Pass it along.